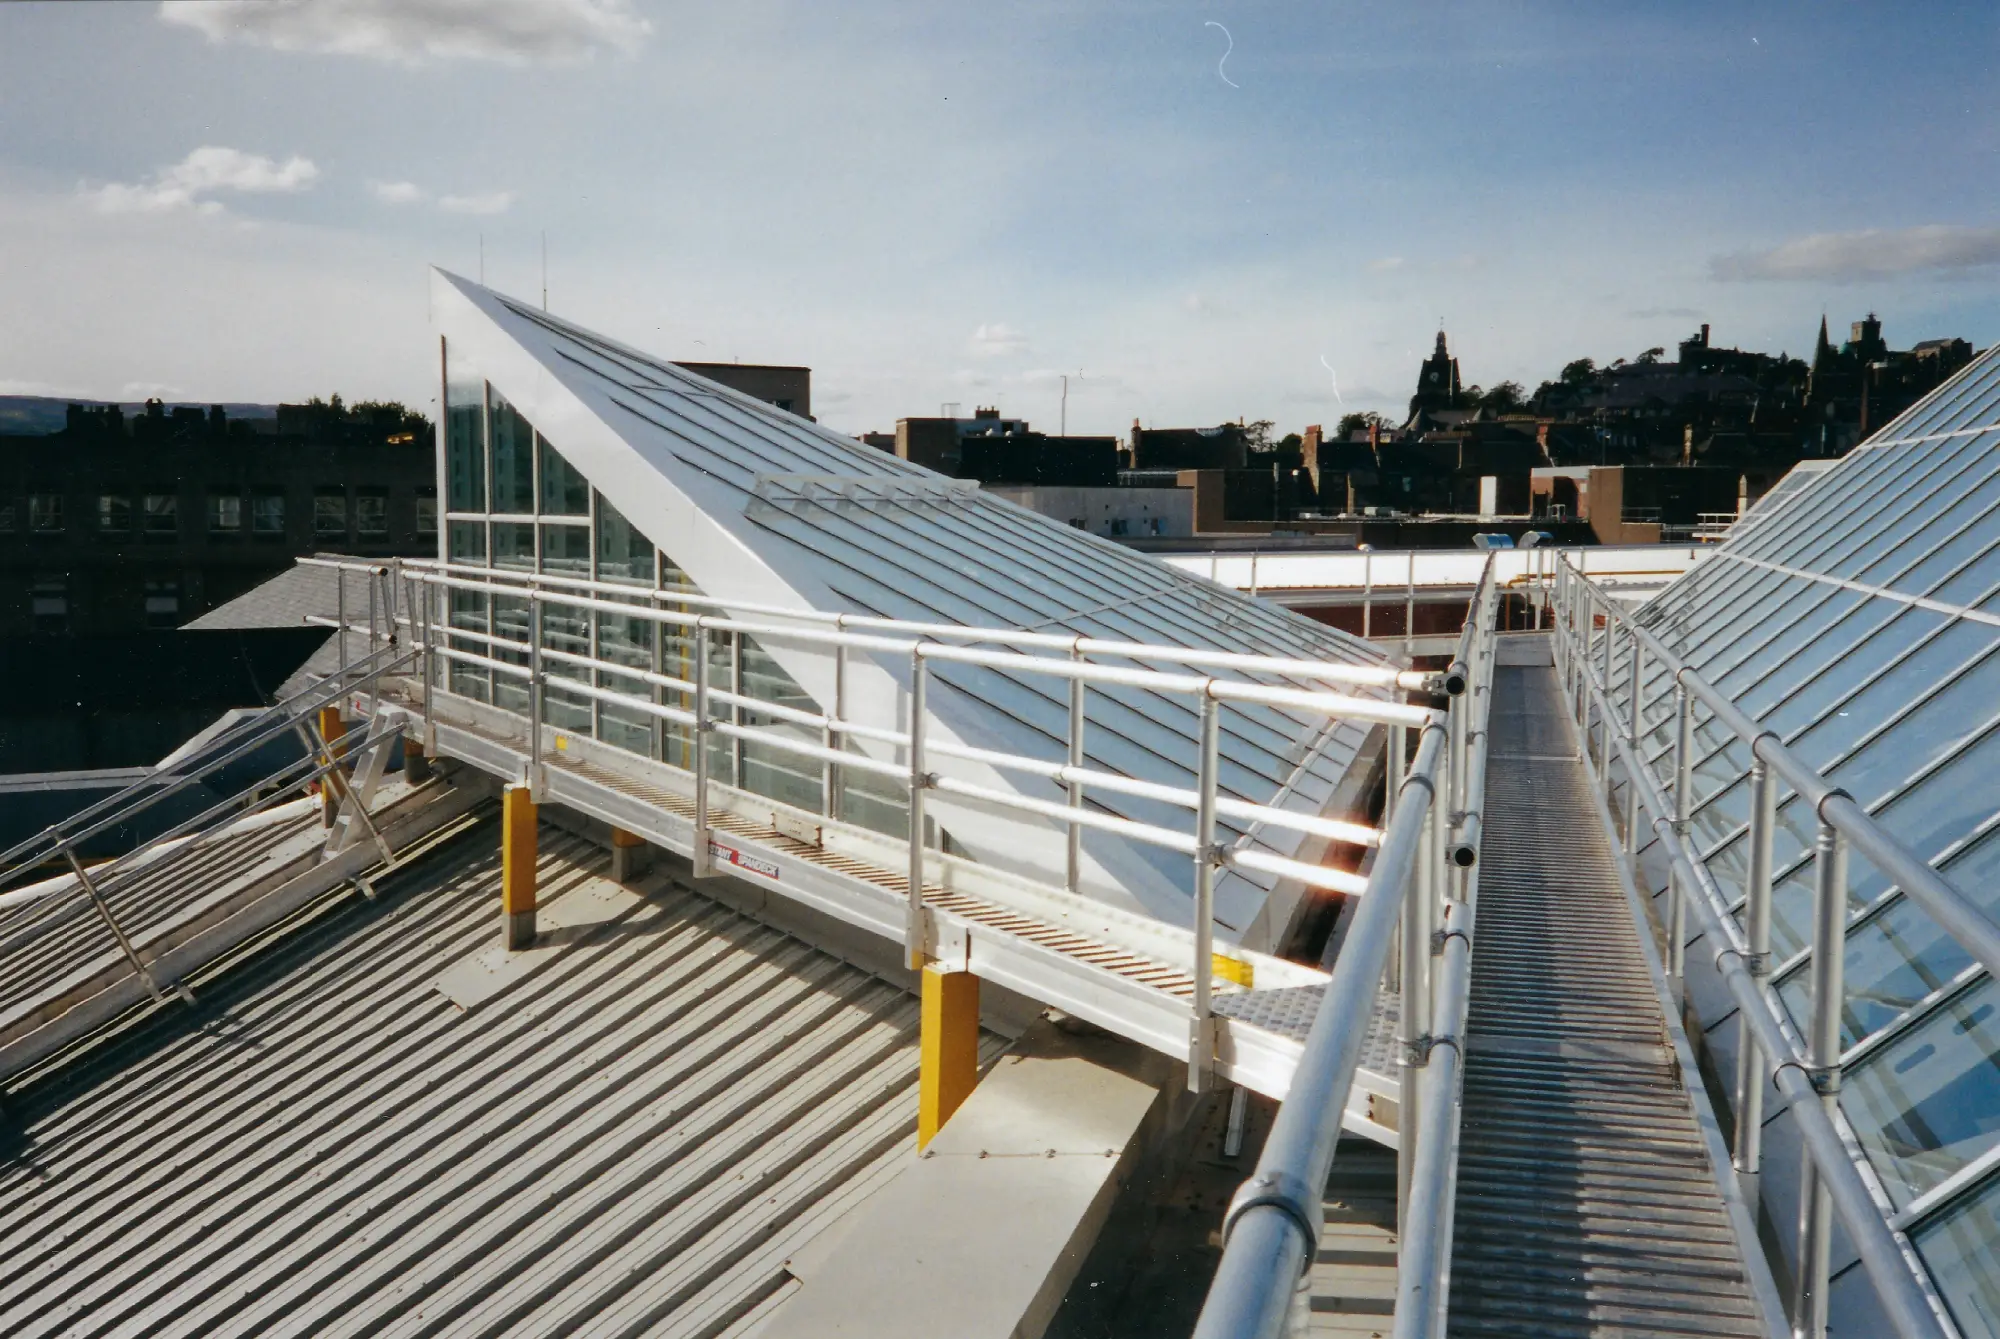
Spandeck Modular Walkway System
3JB Ltd designs and installs versatile aluminium walkway systems suited to virtually every access challenge in today's construction and building maintenance industries. From suspended ceiling voids to roof-level runs and wall-mounted solutions, our walkways deliver safe, cost-effective access without the heavy supporting structure demanded by conventional chequer-plate or open-bar alternatives.
Get in touchWalkway Solutions
Every walkway installation is bespoke. We work from your depot or building layout and tailor standard formats to your load requirements, span lengths, and access constraints.
Spandeck Modular System
A lightweight, rivetless aluminium deck that can be used upright or inverted for walkways, bridges, and work platforms across any building zone.
External Walkways
ISO 9001-manufactured extruded sections with integral toeboards, rippled self-draining decking, and full slip-resistance for outdoor environments.
Suspended Walkways
Factory-proven systems that hang from main roof beams or mount on gallows brackets — eliminating the need for floor-level supports in any overhead zone.
Internal Walkways
High-strength side members supporting Cat Walk, Light Duty, and Industrial Heavy Duty load cases, with spans of up to 6 metres between supports.
Spandeck Modular Walkway System
The Spandeck system is a prefabricated, modular aluminium platform engineered to solve access problems quickly — without the weight or cost of traditional walkway construction.
Its unique rivetless design allows each decking section to be used in either the upright or inverted orientation, giving designers the flexibility to respond to tight structural constraints. Sections can be incorporated into almost any area of a building — from roof walkways and ceiling void access routes to elements suspended from main roof beams or fixed to wall-mounted gallows brackets.
Spandeck’s prefabricated modular format means versatile solutions can be assembled for a wide range of permanent walkway and access problems. Because the extruded side members provide the primary structural strength, there is no requirement for additional support beams or reinforcement of the kind needed with conventional open-bar or durbar chequer-plate walkways — reducing both cost and installation time.
- • Unique rivetless construction — sections usable upright or inverted to suit structural constraints.
- • Suitable for roof walkways, ceiling void access, suspended runs, and wall-mounted configurations.
- • Eliminates the need for heavy support beams or reinforcement required by conventional walkway types.
- • Rapid prefabricated assembly reduces on-site installation time and disruption.
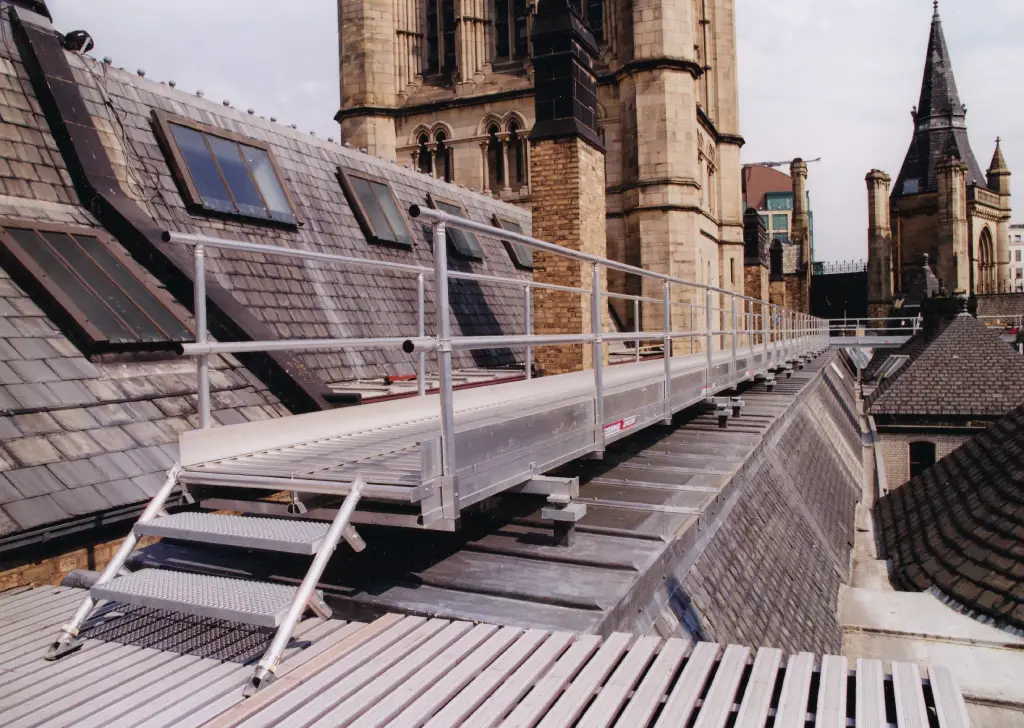
External & Suspended Walkways
Our external walkway sections are manufactured in an ISO 9001-approved facility, giving full traceability of materials and test data throughout the production process. The extruded aluminium side members form the main structural strength of the unit and simultaneously create integral toeboards when the deck is used in the upright orientation.
Rippled and dimpled decking surfaces deliver two critical benefits in outdoor environments: self-draining channels prevent water pooling, while the textured profile provides reliable slip resistance underfoot. The same section is equally suited to suspended installations — hung from main roof beams or fixed to wall-mounted gallows brackets — allowing access to overhead zones without any floor-level structure.
Internal Walkways
Our proprietary internal walkway decking system is designed for long unsupported spans. High-strength side members allow the walkway to be supported at pitches of up to 6 metres for a Cat Walk configuration to BS 6399, and up to 3.5 metres for a Light Duty walkway to either BS 5395 Part 3 1985 or an Industrial Walkway (Light) to BS 6399 Part 1 1996. General and heavy-duty loading cases can be accommodated with reduced support centres.
Spandeck internal walkways are supplied in a standard width of 620 mm. Handrails are 1,100 mm high as standard, with a suitably positioned mid rail, and can be fitted on one or both sides to match site-specific requirements. Handrail standards are secured using U-shaped stirrup brackets around the underside of the walkway section and are positioned to meet the occupancy class requirements of the relevant area.
Long runs in any format can be achieved without tailoring individual section lengths to the support pitch. Using full-moment splice plates (fishplates), sections can be run continuously through supports and joined mid-span — significantly reducing installation time and on-site labour.
Specialist Access for Complex Infrastructure
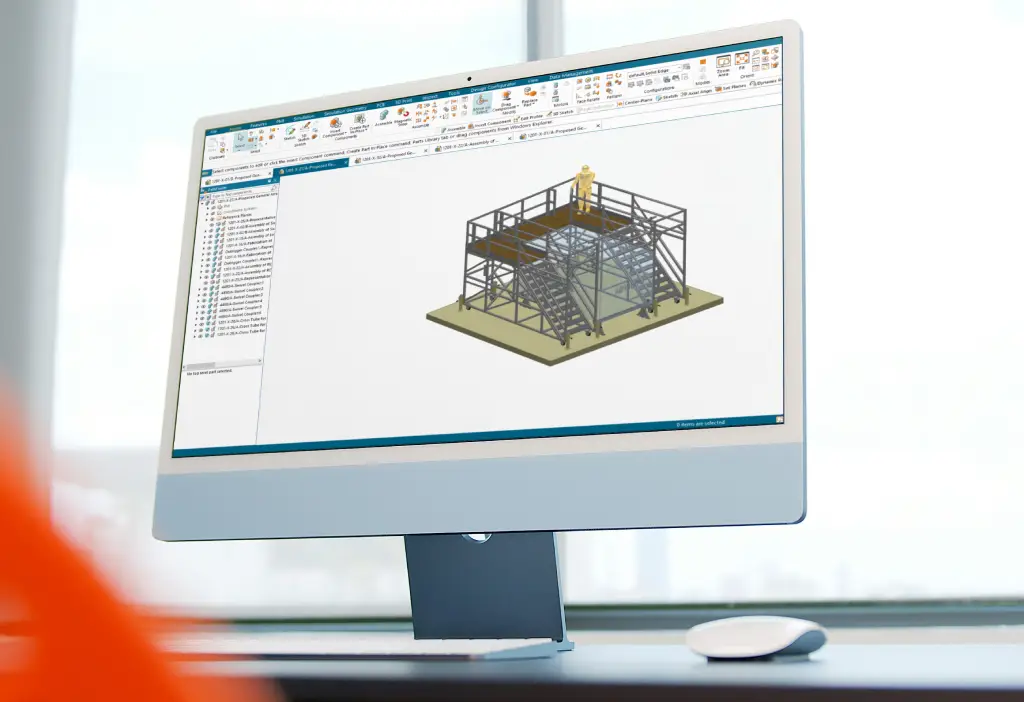
3JB Ltd provides end-to-end design, fabrication, and installation of bespoke access systems. Whether it’s maintaining a national rail fleet or securing safe passage in a heritage theatre, we leverage advanced materials and rigorous site surveys to ensure your team can work safely, anywhere.
Get in Touch
Contact our team today to discuss your requirements or schedule an initial consultation.